Gulmohar - Perfectly Designed for Modern Muslim Lifestyle

3 | 4BHK Homes

Book a Site Visit

Get pricing, availability and a callback from our team.

Thanks! We'll call you back shortly.
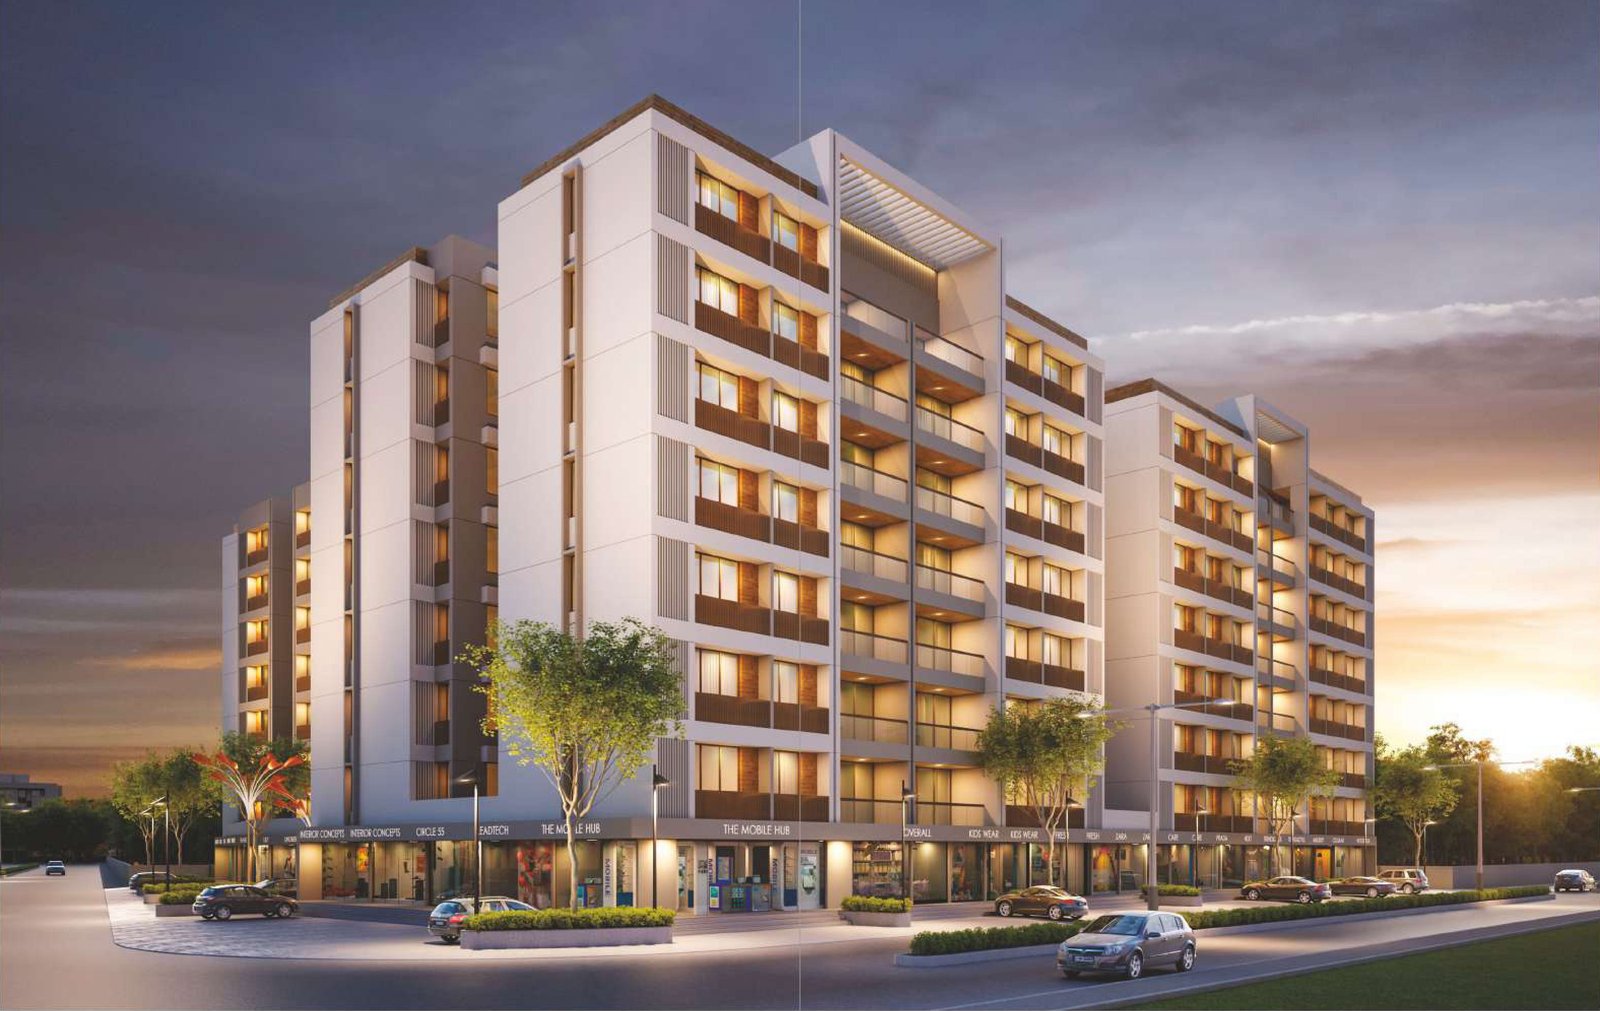
Illustration of Gulmohar residential tower
About the Project

Welcome to Gulmohar

Imagine a home where golden sunsets wait for you every evening — wide open decks, panoramic views, and a calendar that always feels like spring. Gulmohar is an elite gated community of 3 & 4 BHK apartments across four towers, designed around one idea: a boutique home inside a resort-style campus.

Every residence here is planned for comfort in every detail — from like-minded neighbours and premium modern amenities to abundant greenery, round-the-clock security, and excellent connectivity. Gulmohar has it all.

DeveloperBIN SINA Developers
ArchitectParesh Patel Architect
Structural ConsultantZarna Associates
4Towers — A, B, C & D
32Retail Shops, Ground Floor
3 | 4BHK Configurations
Floor Plans

Four Towers, One Address

Explore layouts for Tower A, B, C & D — each planned for spacious rooms, abundant light and dedicated terrace space.
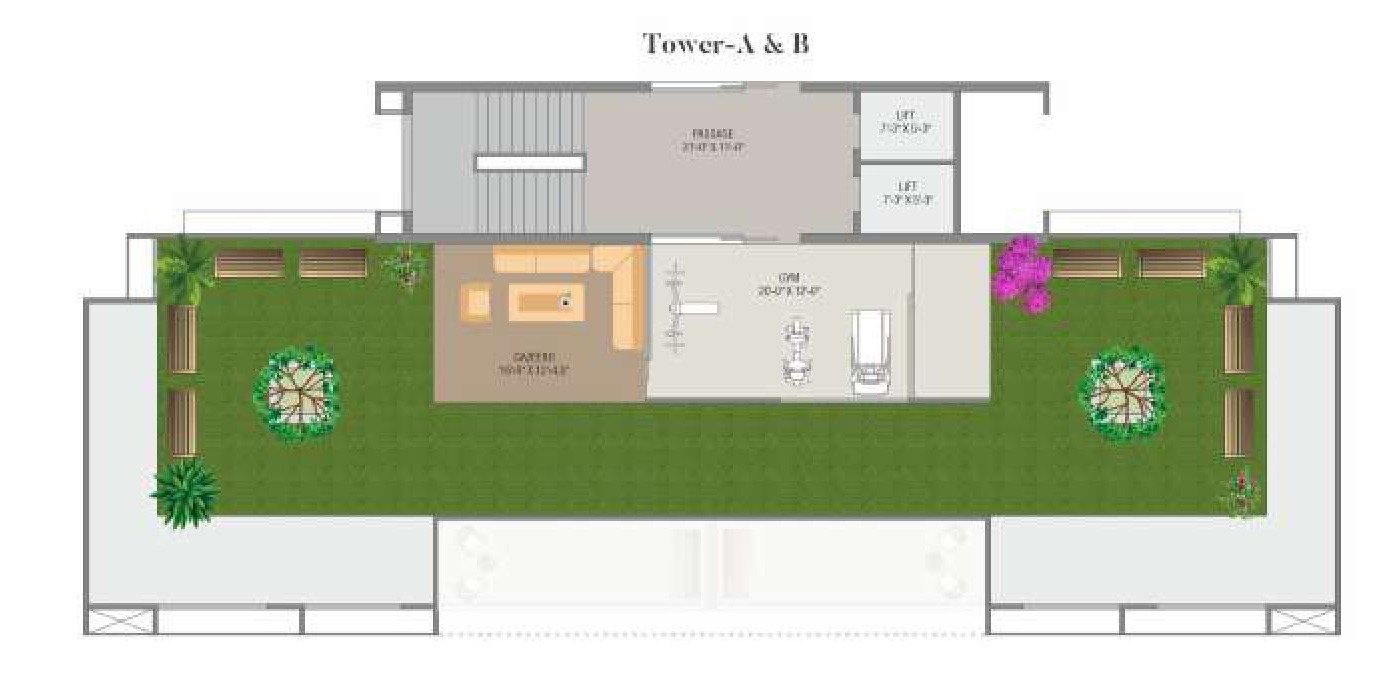
Tower A floor plan

Tower A

  • Configuration 4 BHK
  • Floors 1st–6th typical, duplex-style 7th floor
  • Includes Living, kitchen, 4 bedrooms, terrace
Tower B floor plan

Tower B

  • Configuration 4 BHK
  • Floors 1st–6th typical, duplex-style 7th floor
  • Includes Living, kitchen, 4 bedrooms, terrace
Tower C floor plan

Tower C

  • Configuration 3 BHK
  • Floors 1st–6th floor
  • Includes Living/dining, kitchen, 3 bedrooms, balcony
Tower D floor plan

Tower D

  • Configuration 3 BHK
  • Floors 1st–7th floor
  • Includes Living/dining, kitchen, 3 bedrooms, balcony
ConfigurationPrice*
3 BHK₹67.5 Lakhs
3 BHK₹78.5 Lakhs
3 BHK₹87.5 Lakhs
4 BHK₹97.5 Lakhs

*Prices subject to change without notice. Contact us for current rates and availability.
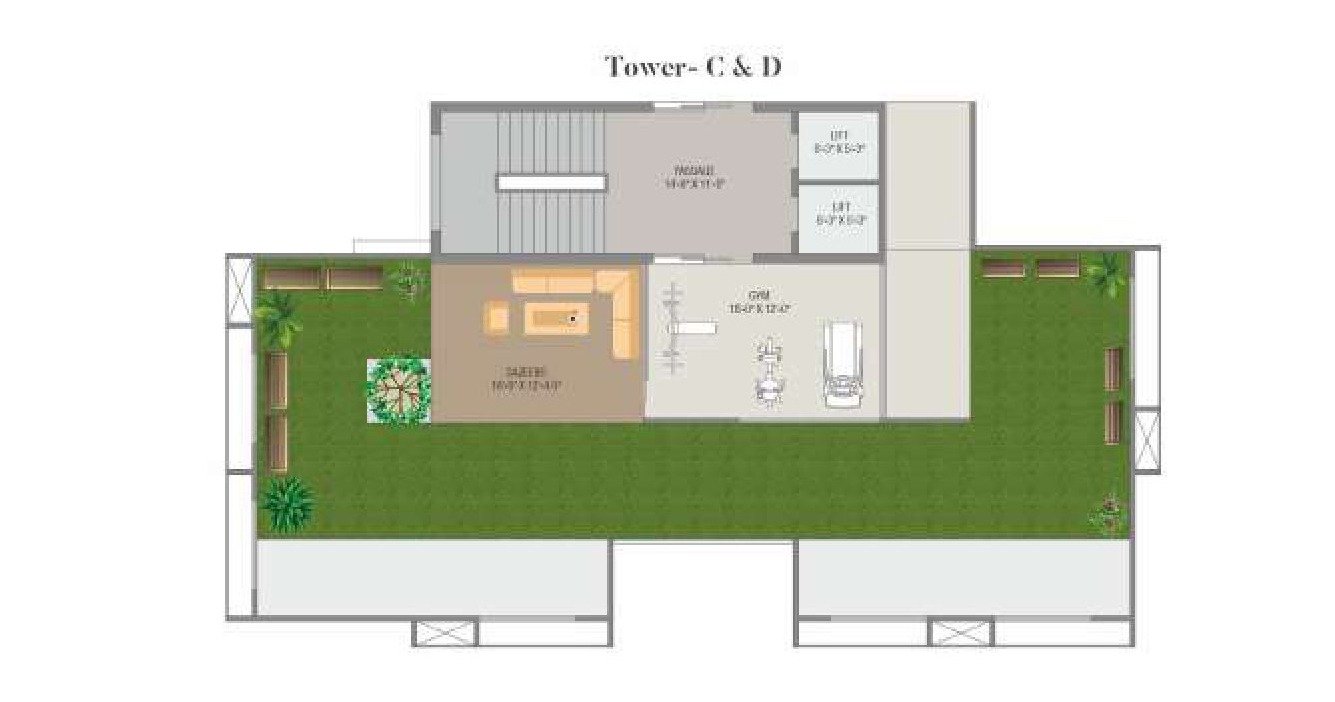
Leisure Amenities

Everyday Indulgences

Indoor Games Room
Ladies Gym
Senior Citizen Seating
Terrace Workout Station
Landscaped Walkway
Terrace Garden (Each Tower)
Children's Play Area
Terrace Sitting Area
Value Additions

Built for Peace of Mind

  • 24-Hr Water Supply
  • 24-Hr Security Cabin
  • Decorative Main Gate
  • Mitsubishi / Schneider Elevators
  • Common Area CCTV Surveillance
  • Solar-Powered Common Lighting
  • Rain Water Harvesting
  • Paved Roads with Street Lights
  • Pest Control, All Flooring
  • Fire Safety Systems
  • RO System, Each Flat
  • Green Landscaping with Water Body
  • Allotted Basement Parking
StructureRCC earthquake-resistant frame, AAC masonry
WindowsLarge-format aluminum
KitchenGranite platform, quality sink & mixer
FlooringVitrified tile, internal
ElectricalCopper wiring, MCB DB, power backup
PlumbingCentral water softening, CPVC/UPVC
Sample House

Take a Virtual Walkthrough

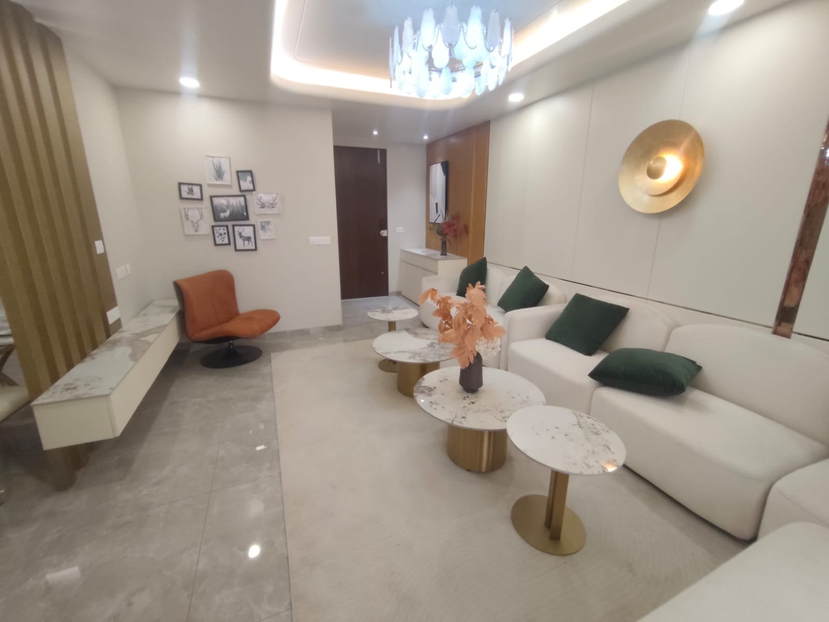
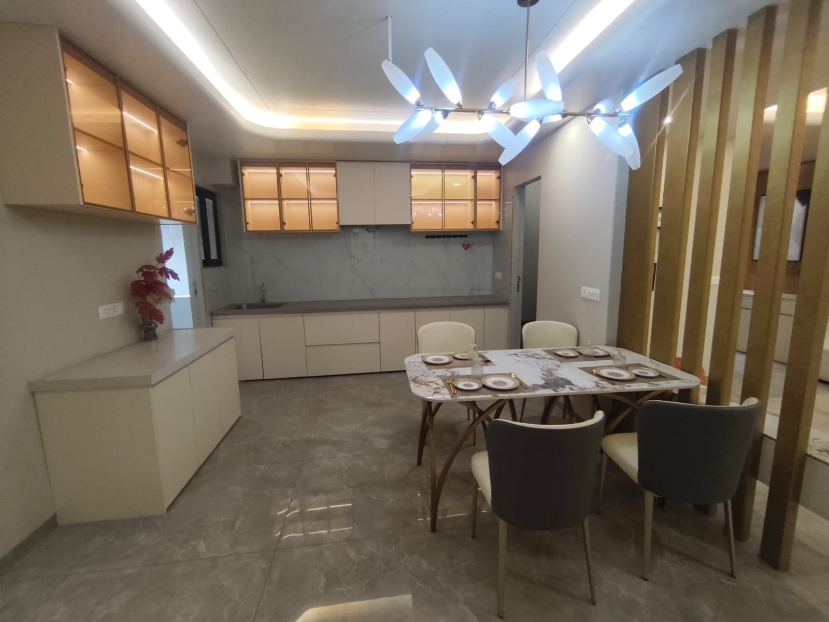
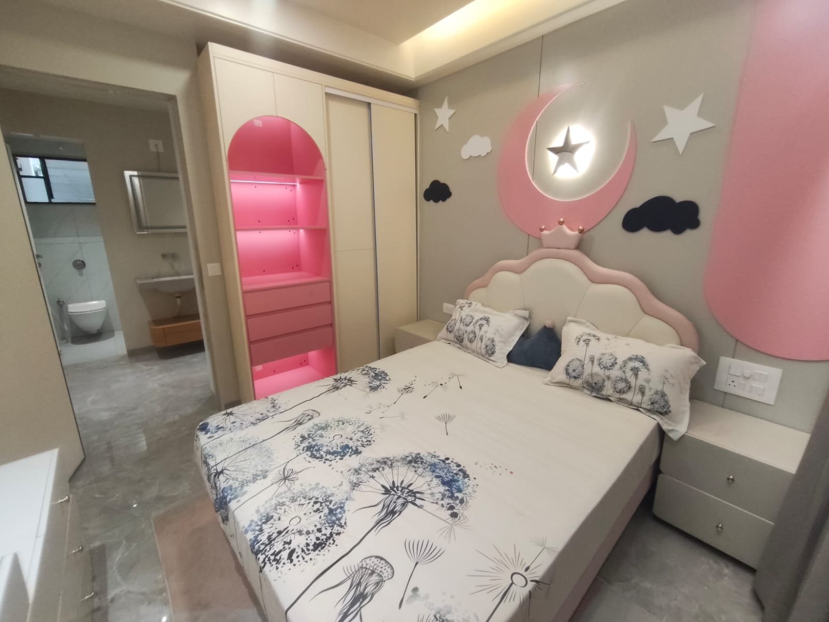
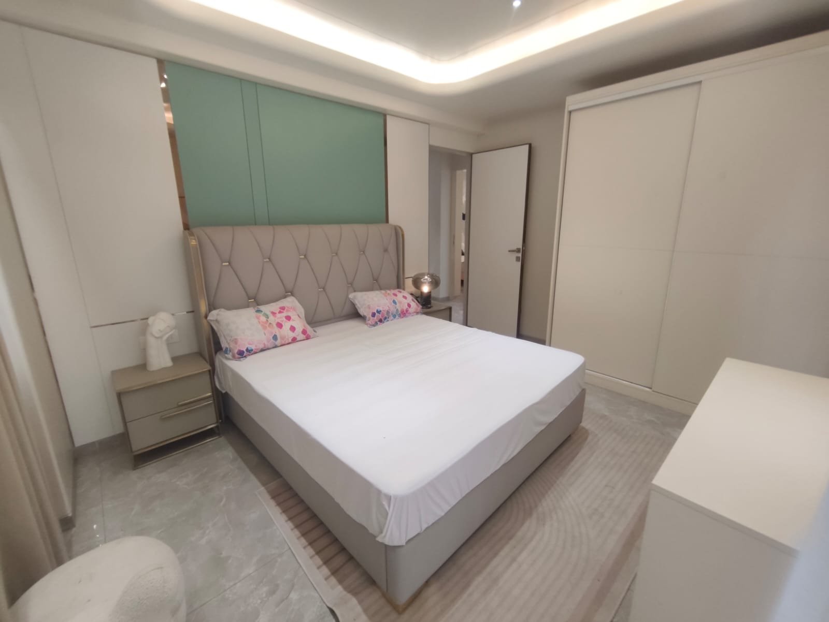
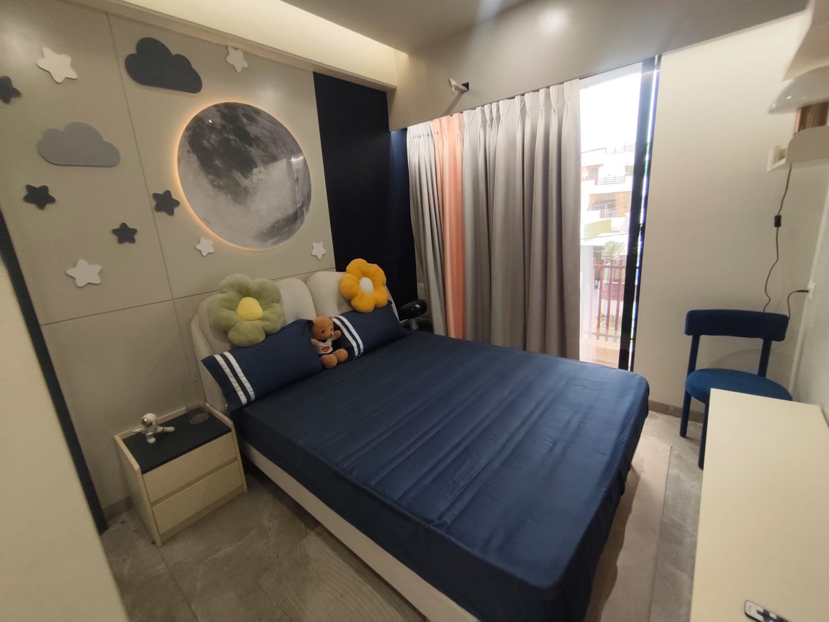
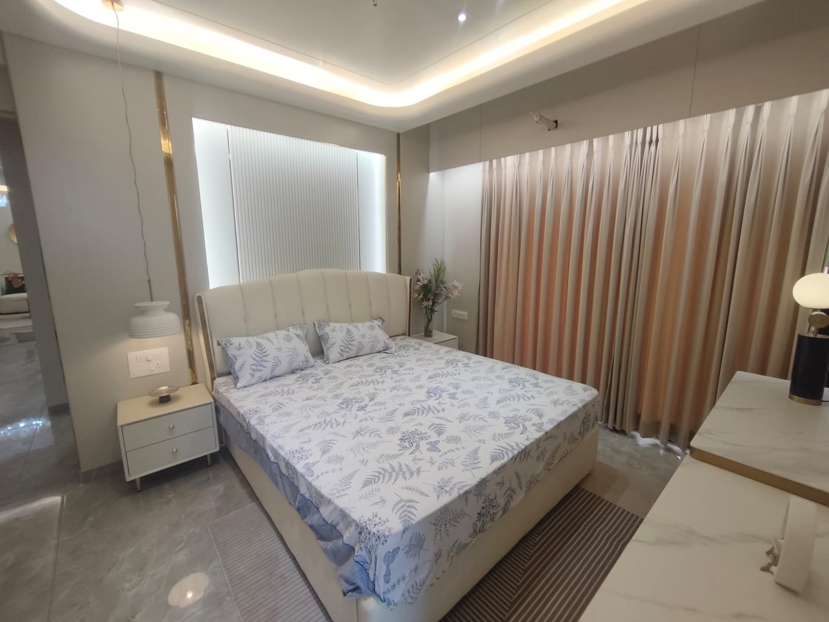
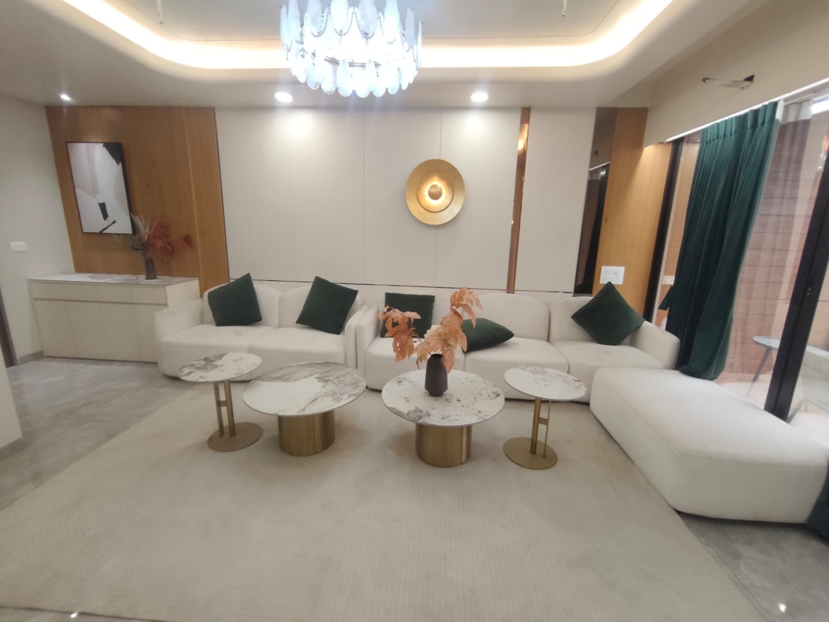
See a sample home come to life — room layouts, finishes, and the view from the terrace.

Sample house video poster
Get in Touch

Enquire Now

Thanks for your enquiry! Our team will get back to you shortly.

Gulmohar, Opp. Avadh Residency, Nr. Right Way School, Tandalja, Vadodara, Gujarat – 390021
+91 88666 65174
binsinadevelopers@gmail.com